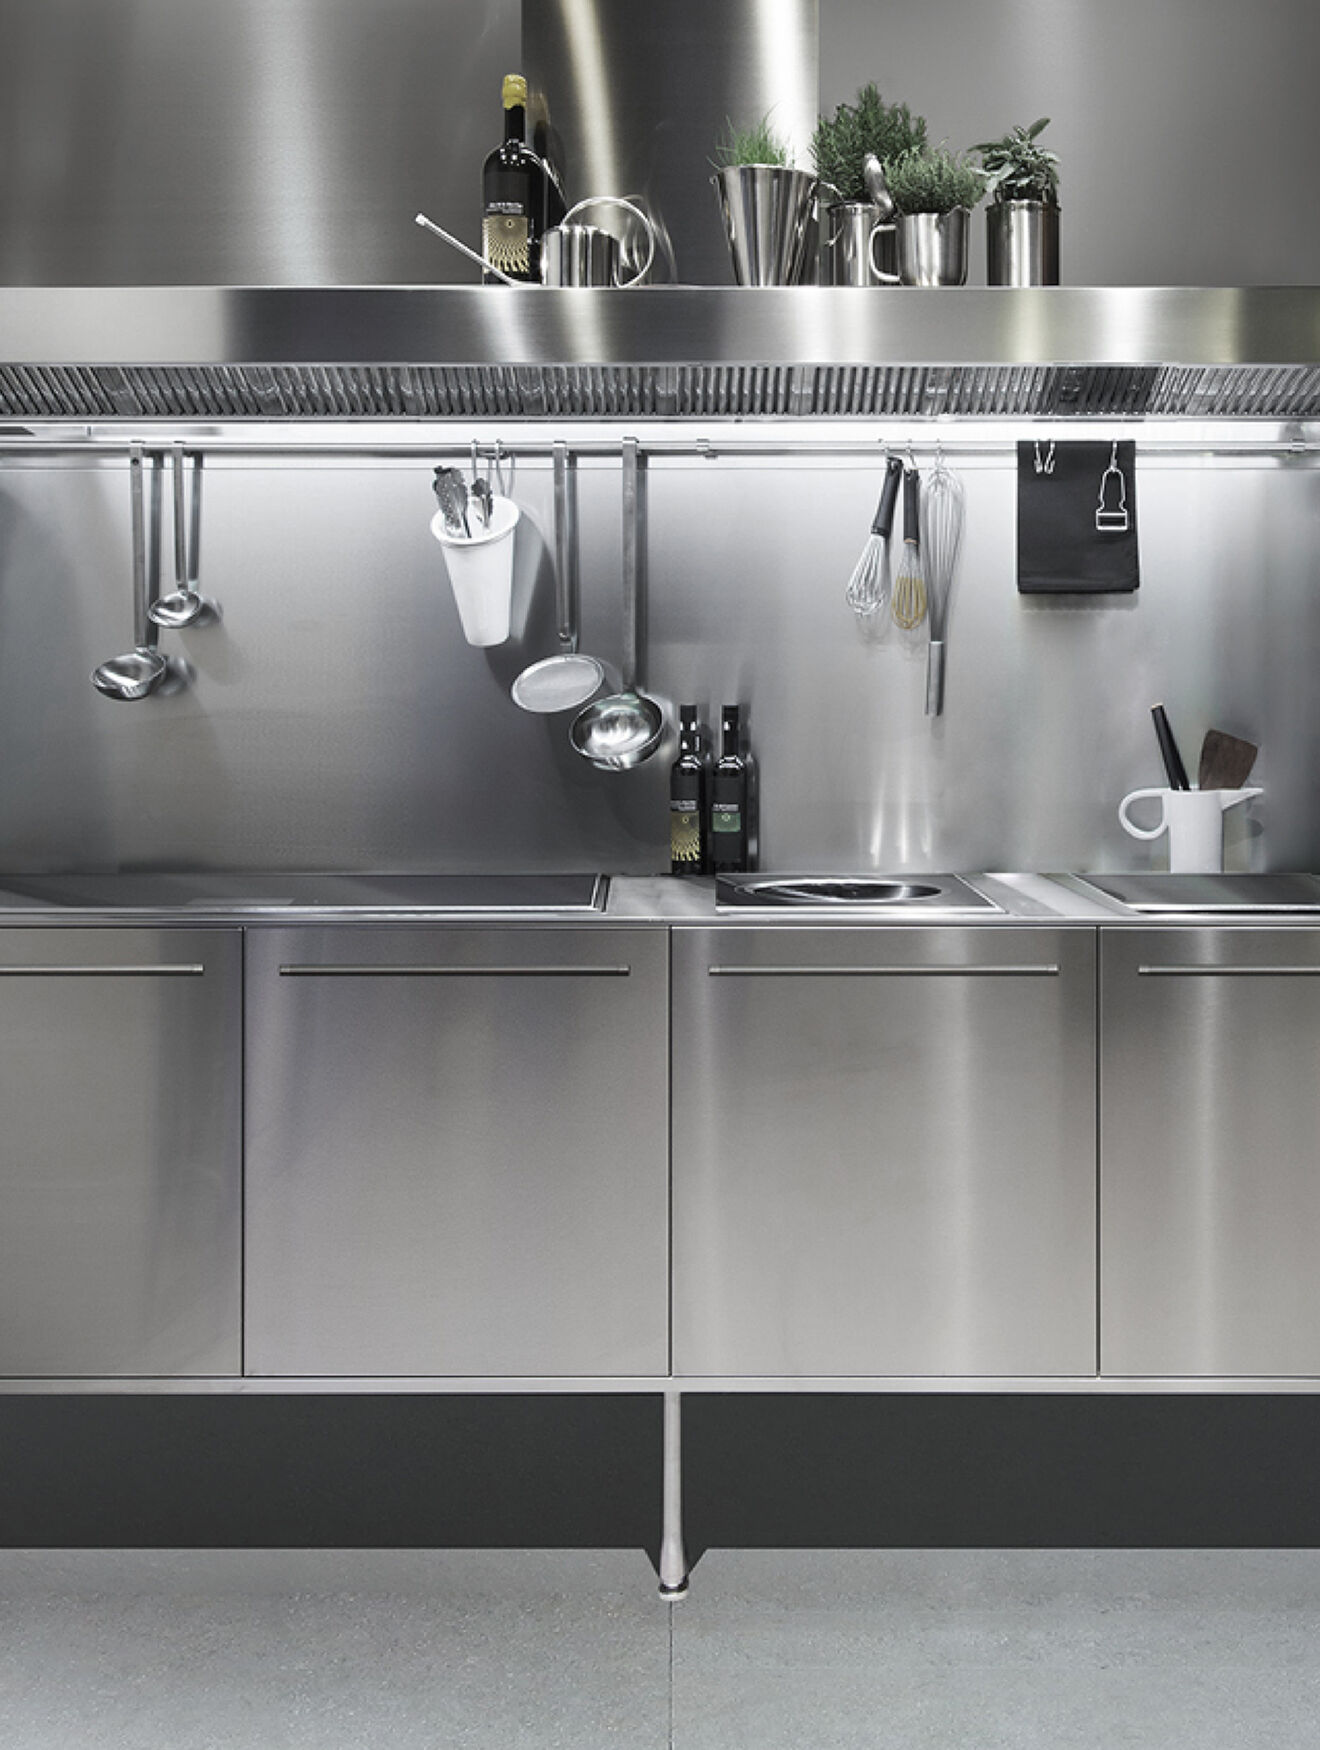
SANTA CLARA 1728. RHYTHMS OF LIVING.
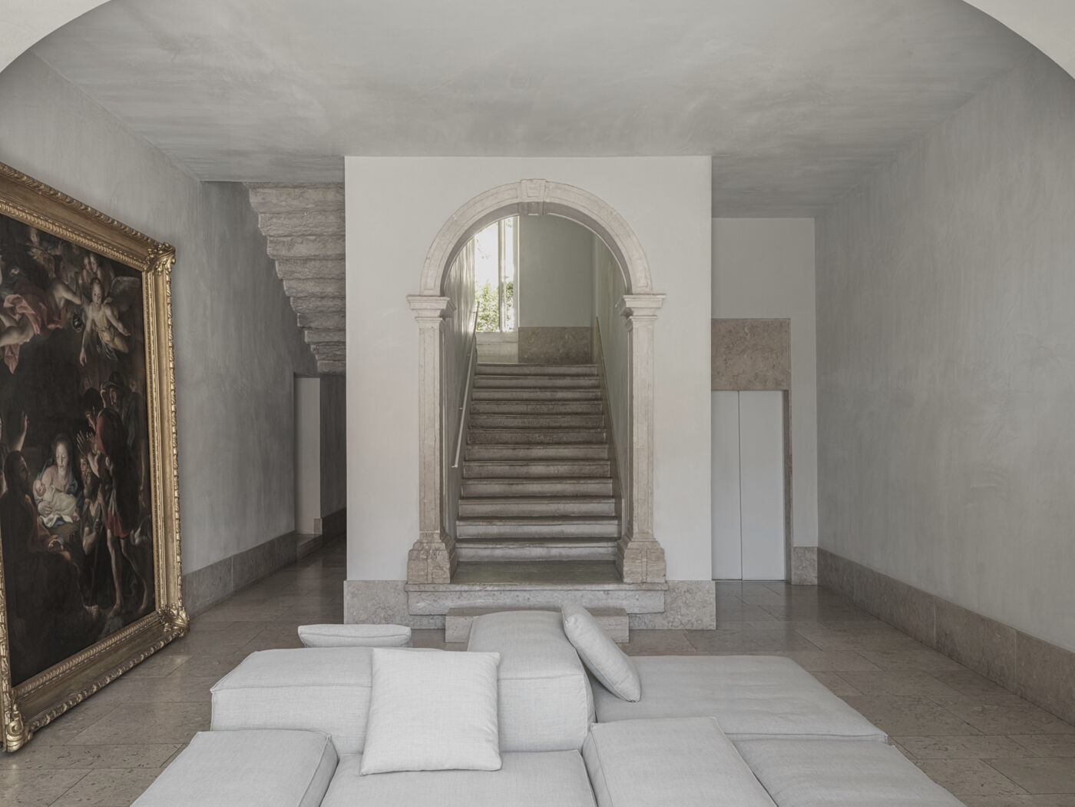
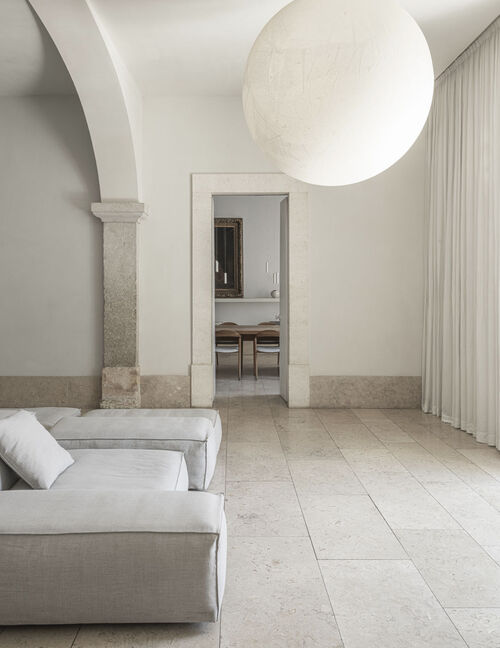
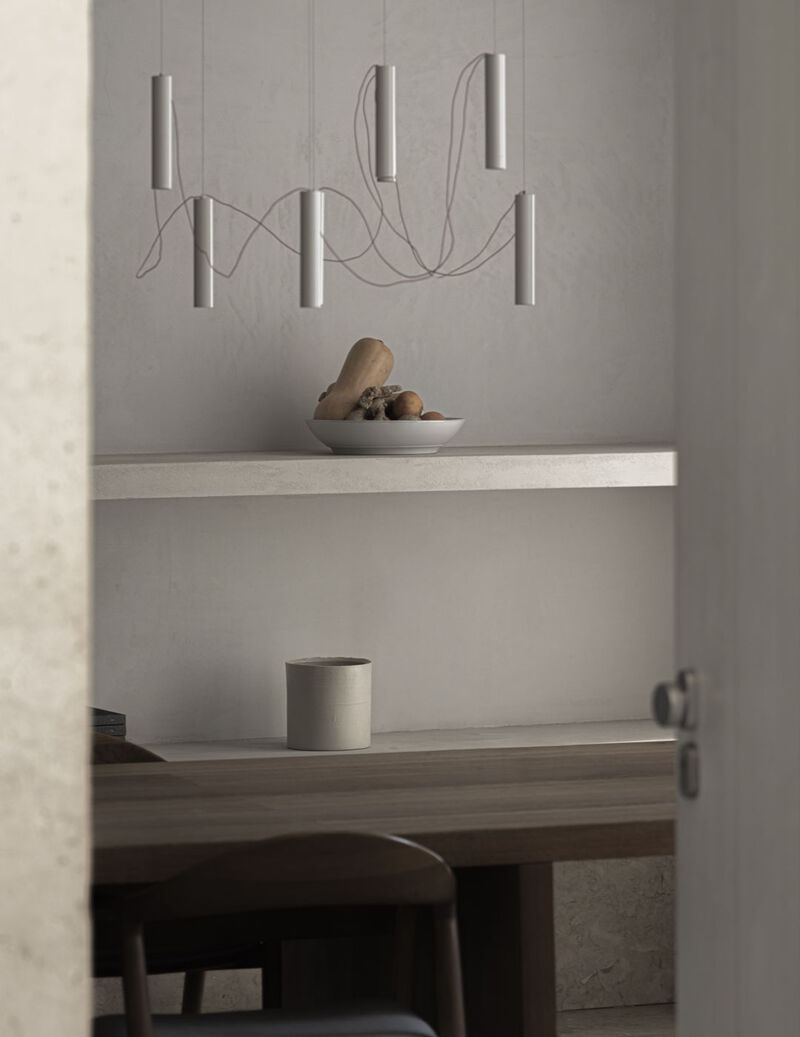
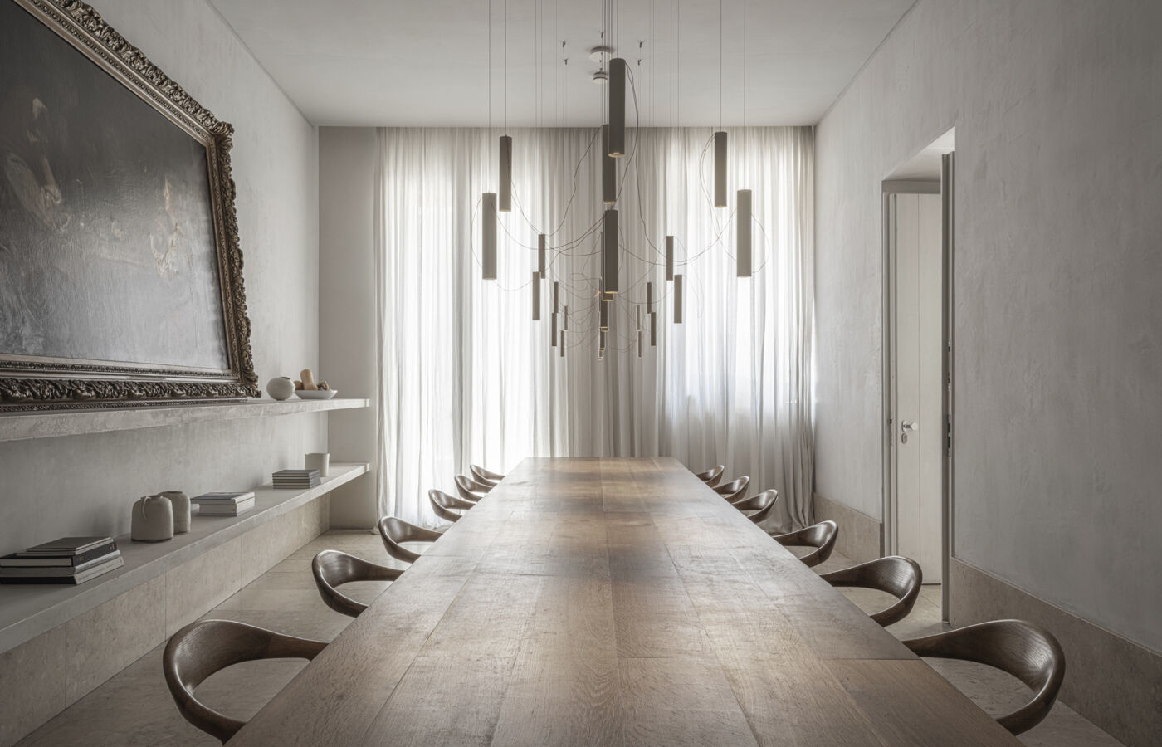
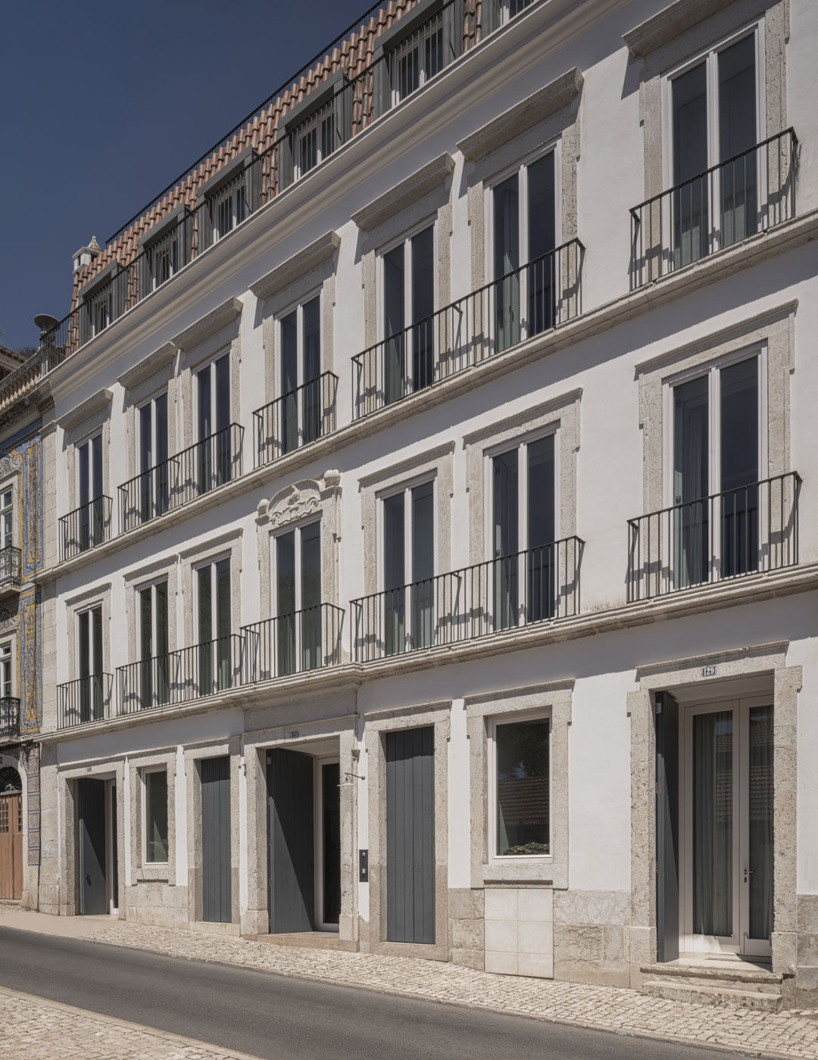
There are places that seem to alter the rhythm of time. Santa Clara 1728 is one of them: a residence in the heart of Lisbon where silence becomes a tangible element of the experience and hospitality is expressed through thoughtful, immersive living. Designed by Manuel Aires Mateus for Silent Living, the project reinterprets the local architectural heritage through a language of subtraction and restraint. A space conceived to welcome, slow down, and rediscover a different pace of life.
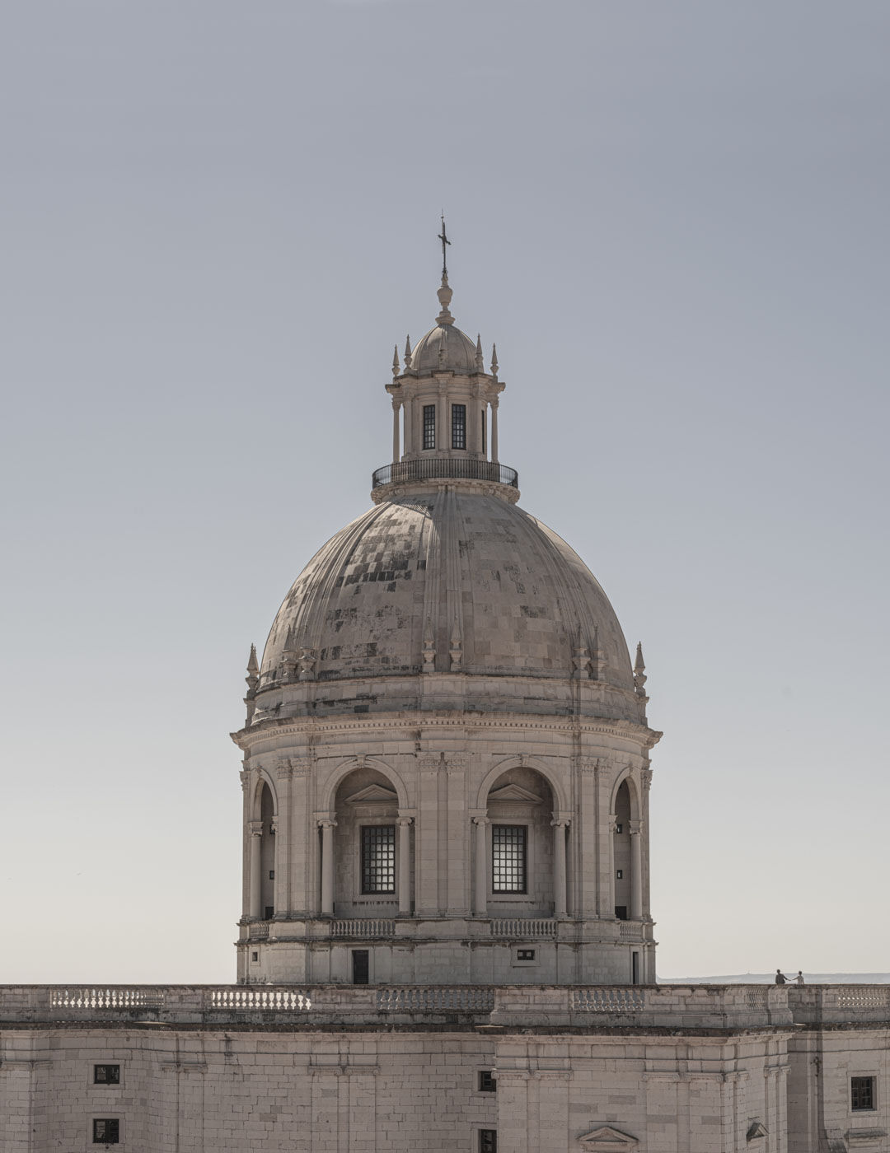

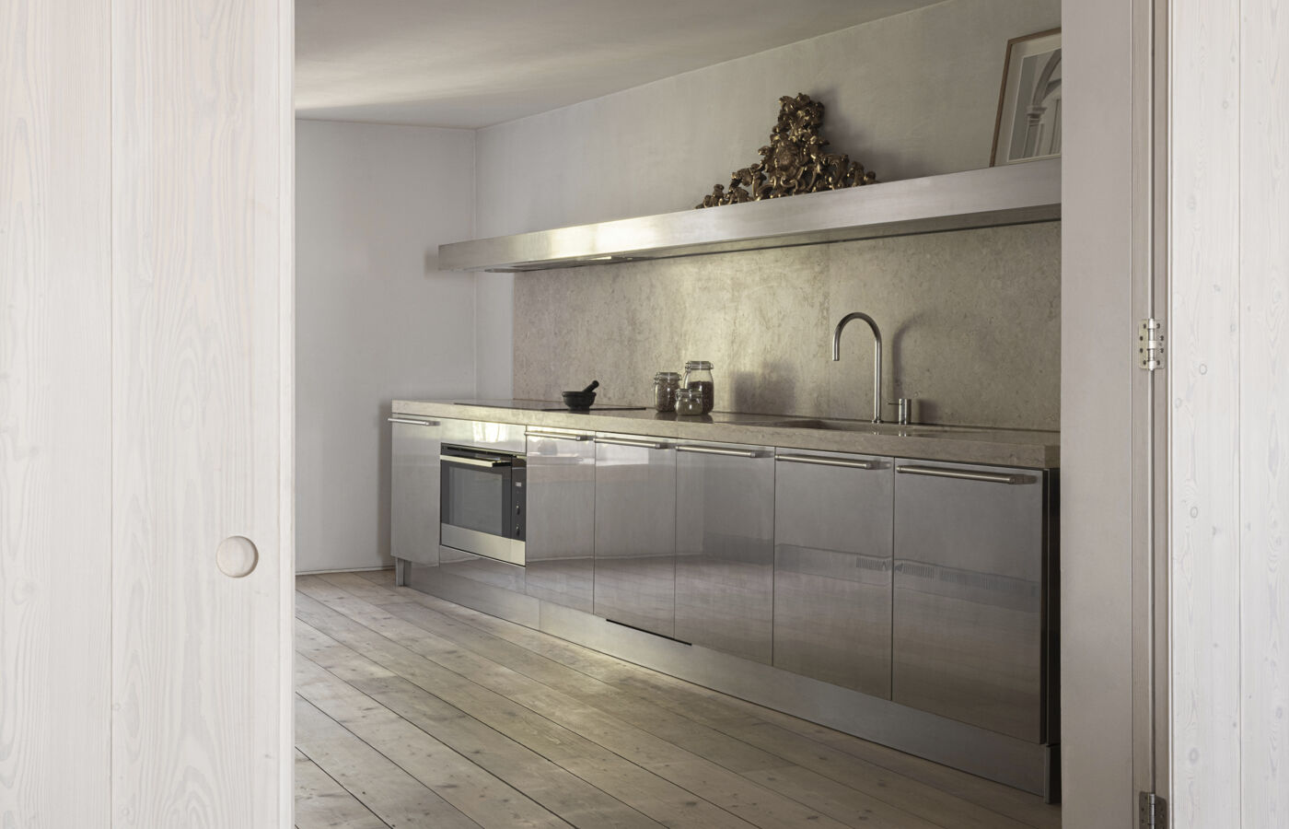
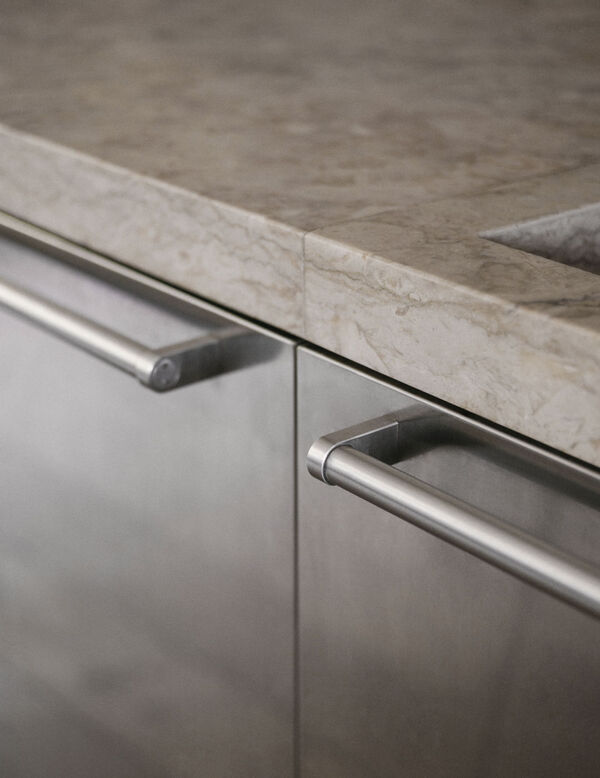
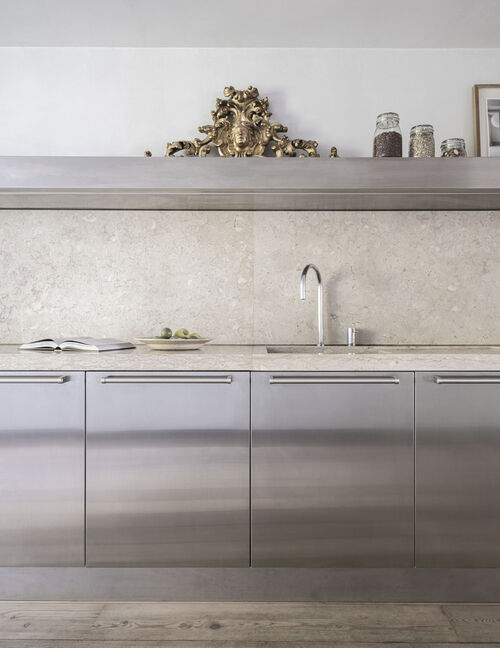
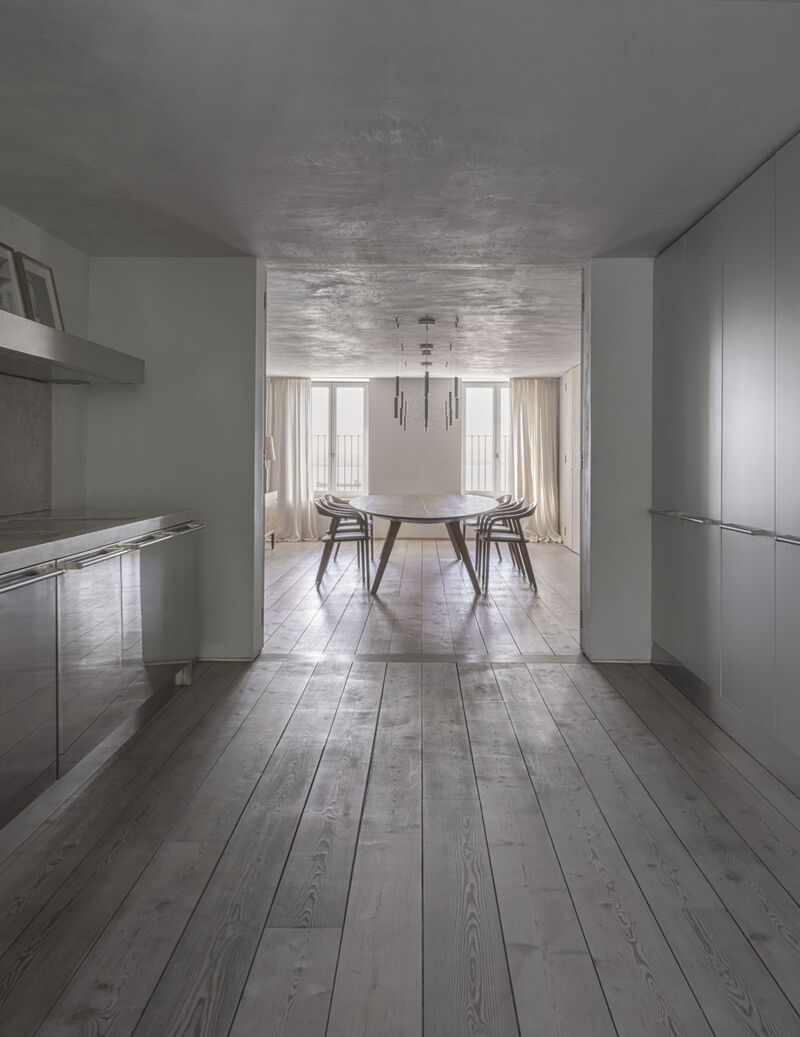
The Arclinea kitchen integrates seamlessly into the project, combining aesthetic rigour with everyday functionality. The working area is defined by stainless steel doors with Artusi handles and a locally sourced marble worktop and backsplash, in continuity with the essential language of the interiors and the traditions of Portuguese architecture. The stainless steel shelf-hood reinforces the overall compositional purity, while the columns, featuring grey lacquered doors and Artusi handles, form a more compact and intimate volume, balanced by the lightness of the system. A space that restores to the kitchen the nuanced value of everyday ritual.




“Hospitality is the most authentic form of care: a space where one feels welcomed, protected and fully present.”
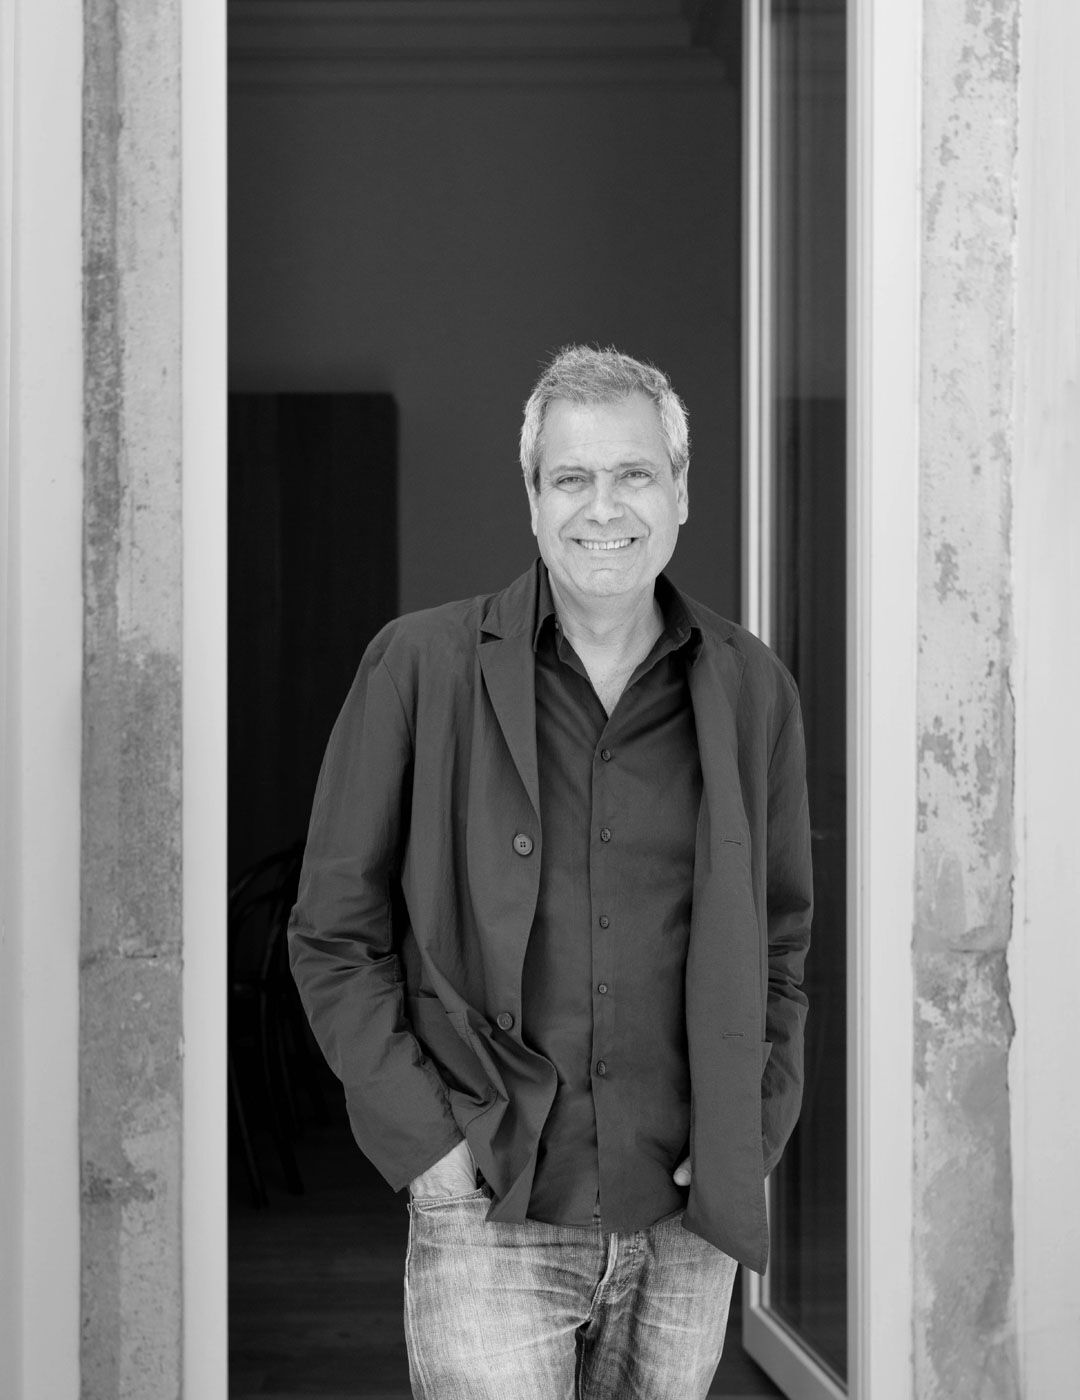
Subtraction, light and material are the principles through which Manuel Aires Mateus shapes his idea of space: a distinctive architectural language that finds one of its most complete expressions in Santa Clara 1728. Conceived through a longstanding dialogue with the founding family of Silent Living, the project reinterprets a building rich in history, privileging authenticity, atmosphere and a profound sense of place. Far from any decorative gesture, the intervention recomposes proportions, surfaces and volumes into a sequence of essential spaces; an architecture that celebrates the past while carrying it naturally into the present.