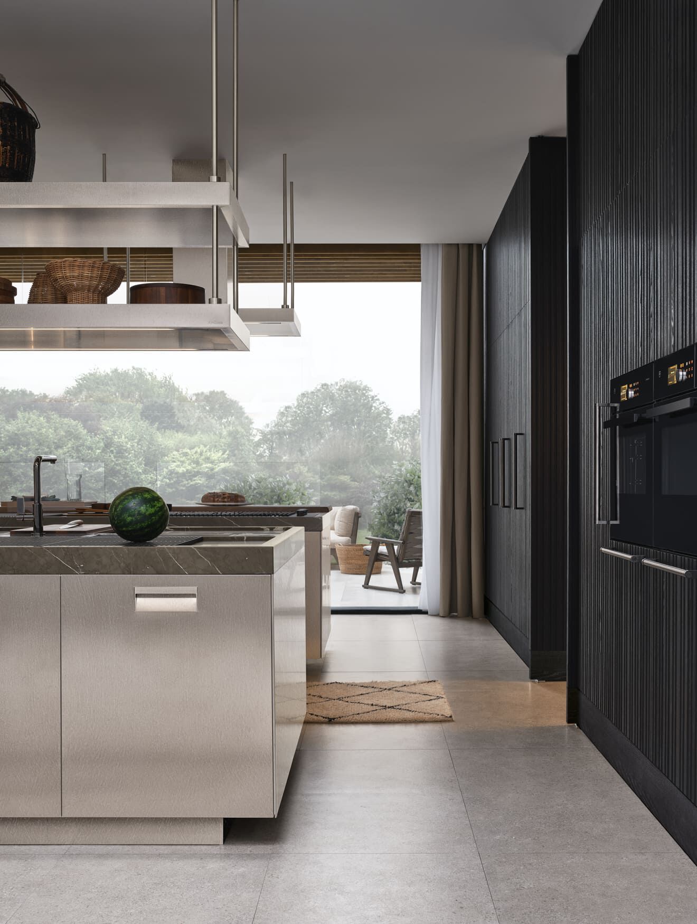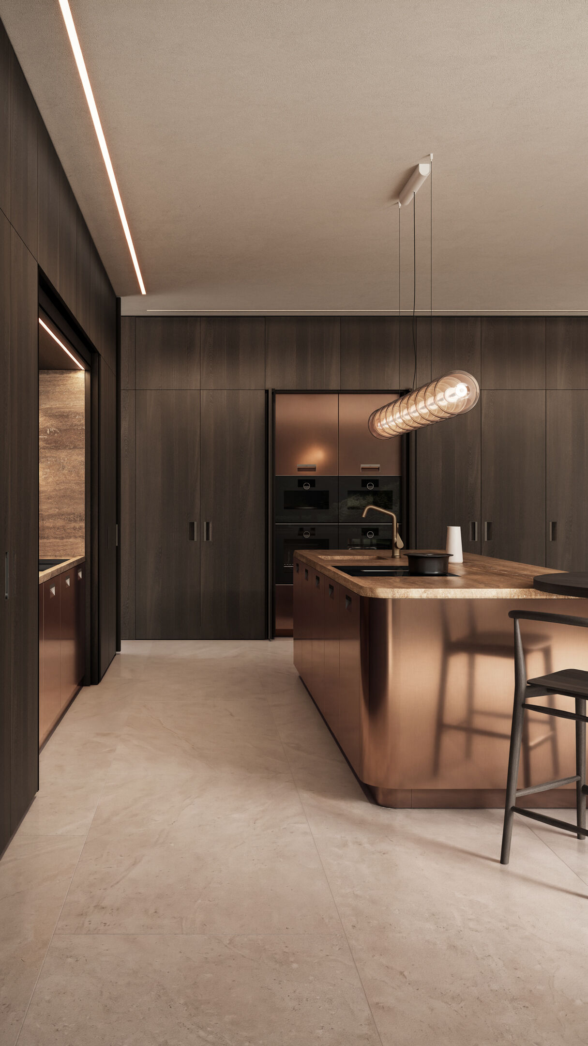

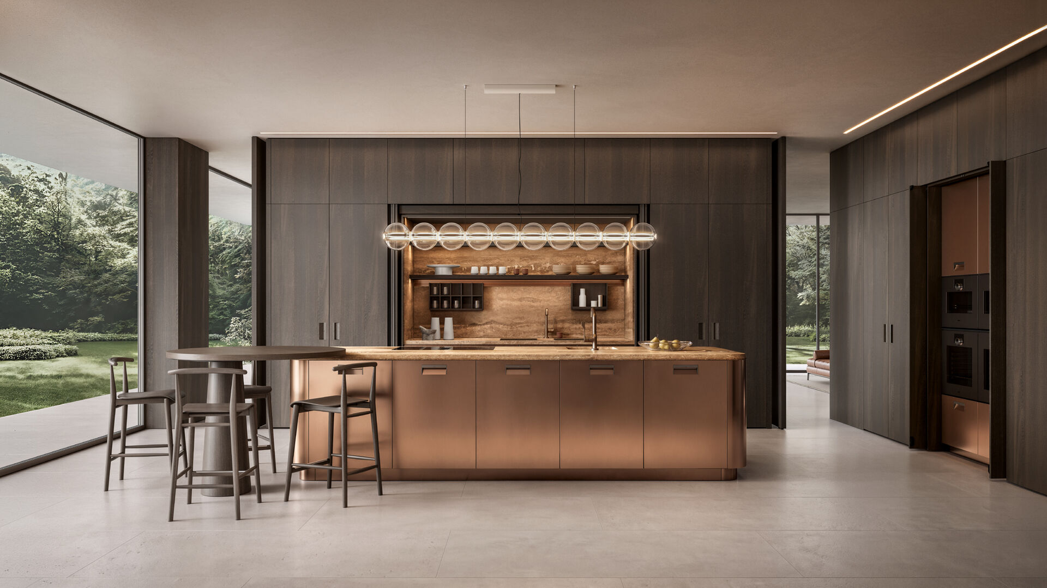

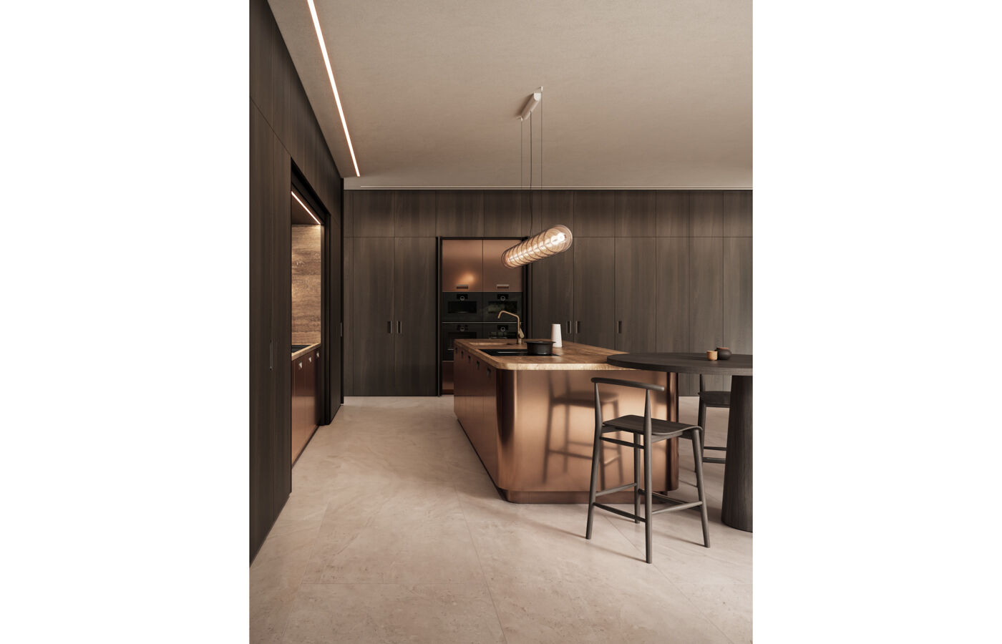
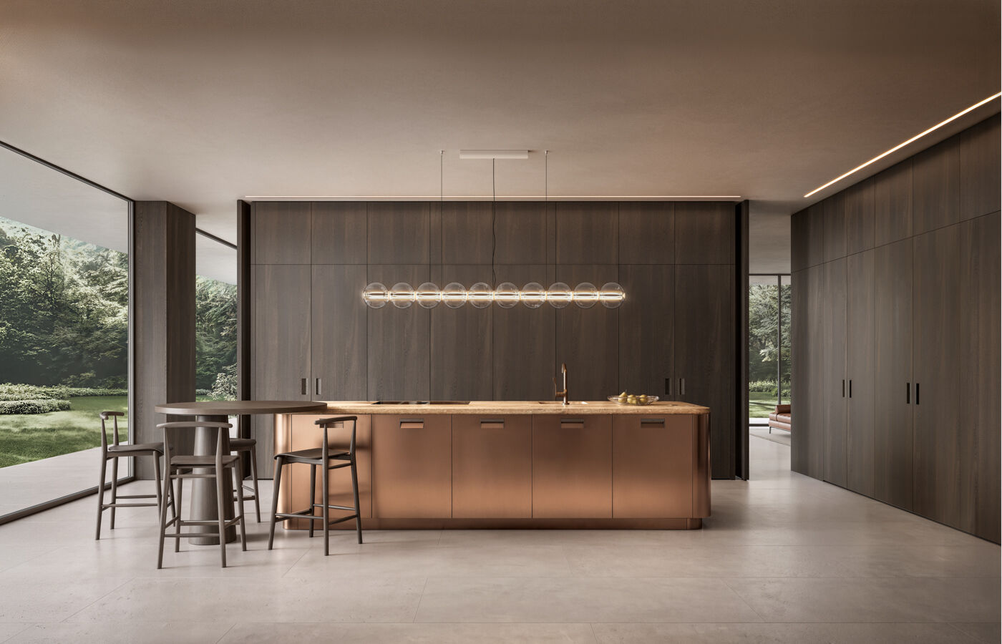
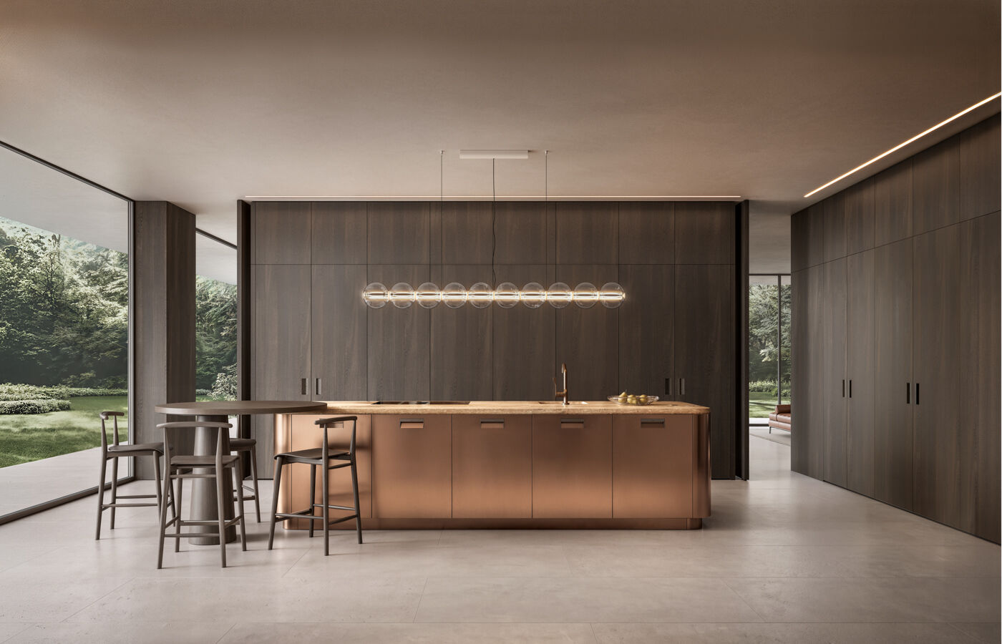
Set within a contemporary villa surrounded by greenery, Kora is integrated into an open environment where the kitchen connects seamlessly with the architecture and surrounding landscape. The central island, positioned in relation to the fitted walls that define the perimeter, organises the space and establishes a clear relationship between the different functions of the kitchen. Large glazed surfaces extend the view towards the garden, while the wall enclosing the working area behind the island provides a backdrop that defines the different zones without interrupting their visual continuity.

KORA
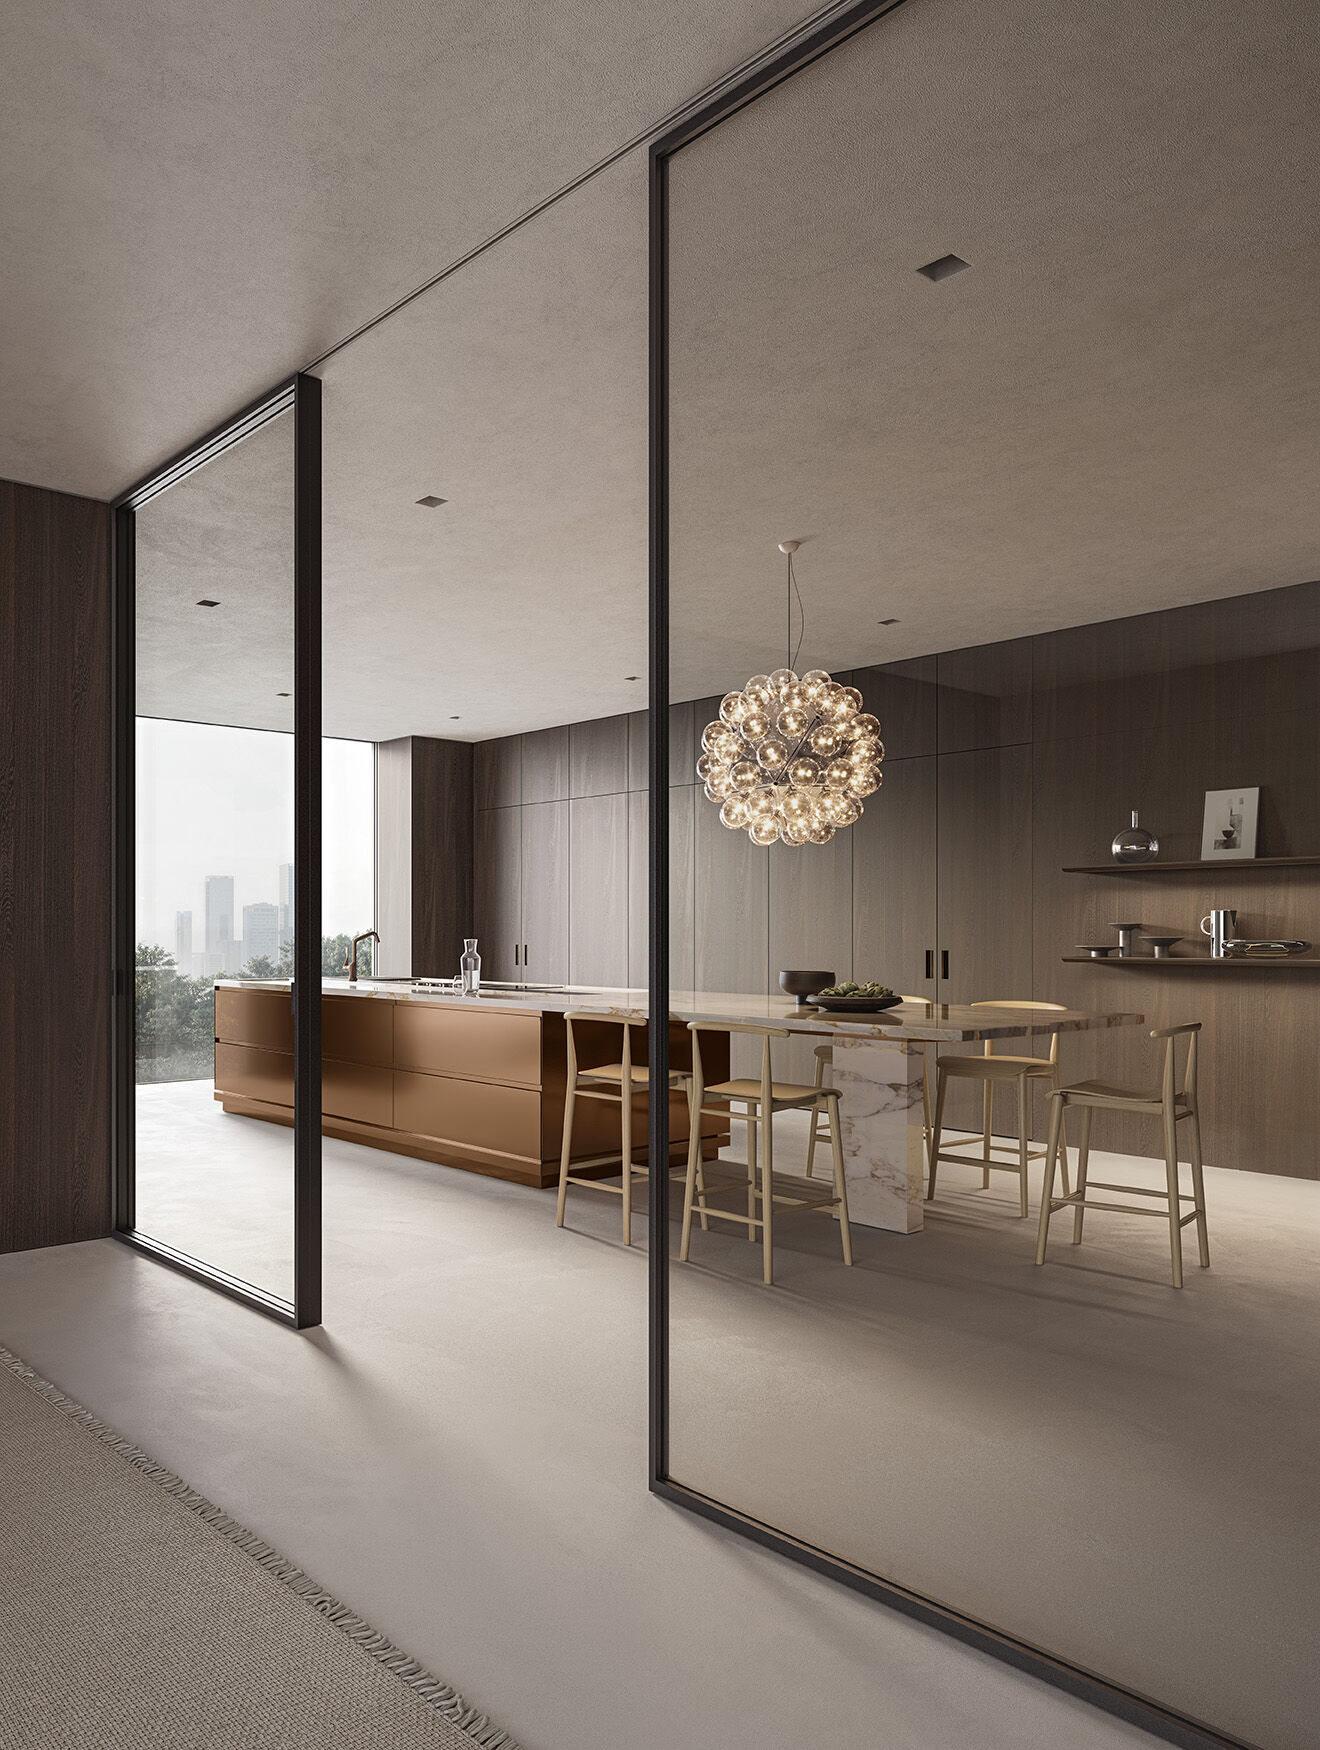
Designed by Antonio Citterio, Kora is defined by its central island, where sinuous forms and the absence of sharp angles create a continuous profile that softens the volumes and gives the composition a welcoming quality. Attached to the island, the Orbita table extends the composition and expands the space dedicated to conviviality, creating a natural connection between preparation and sharing.

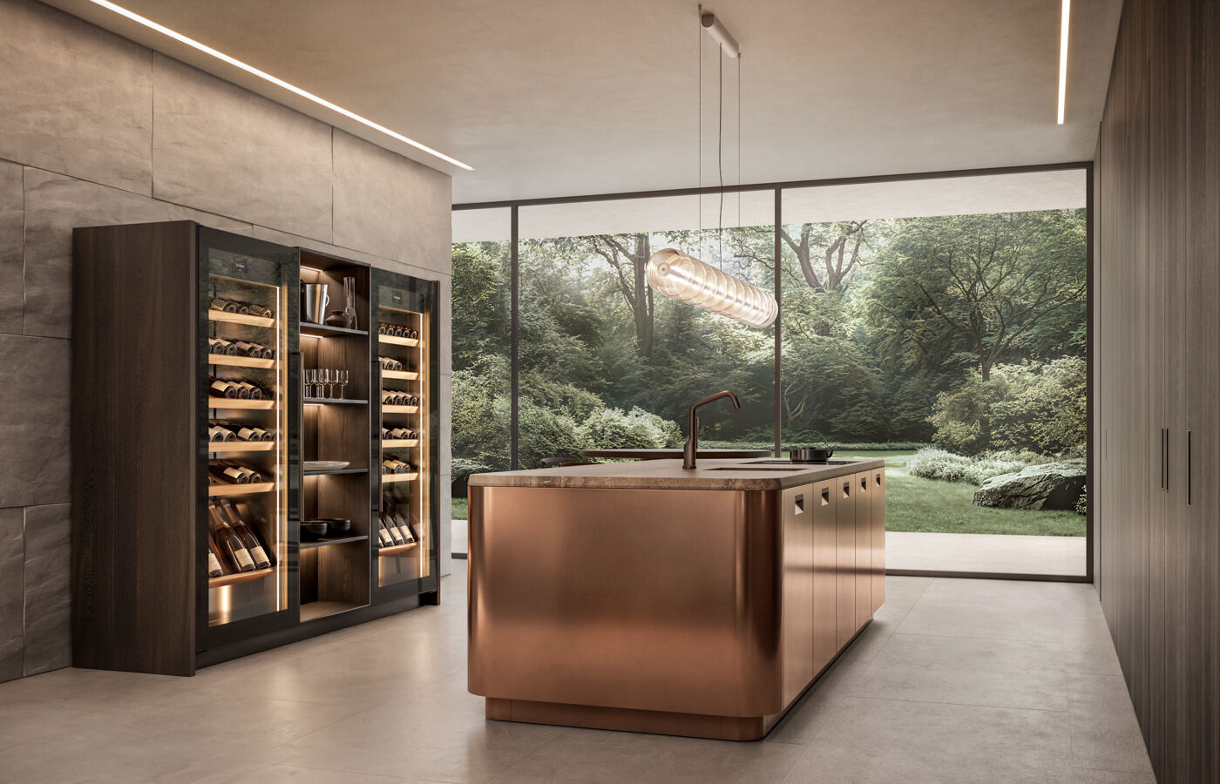

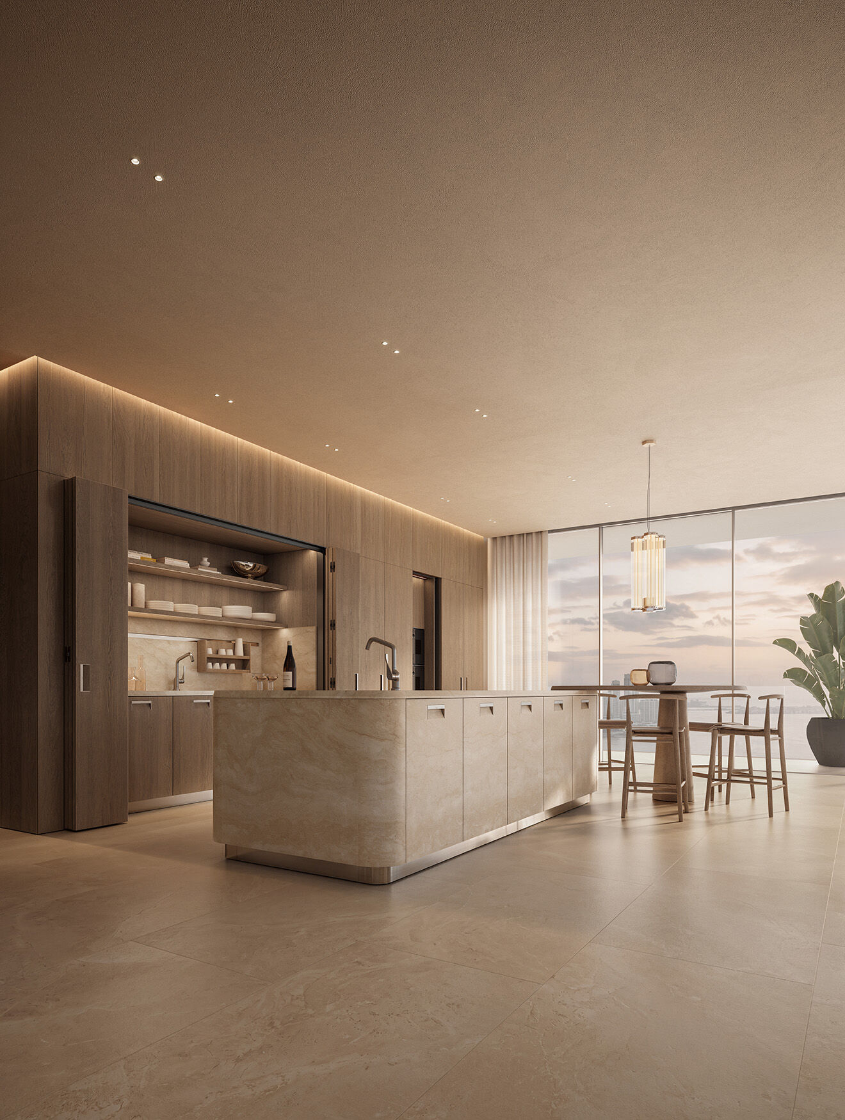
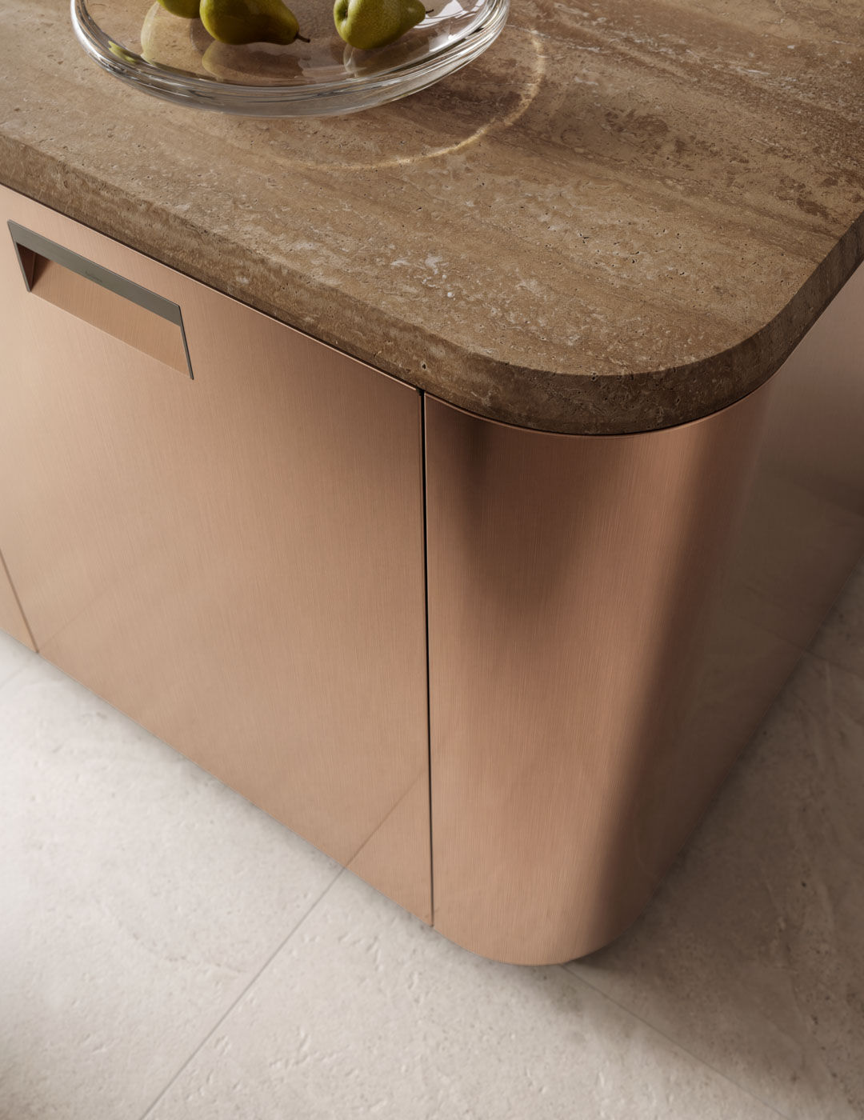
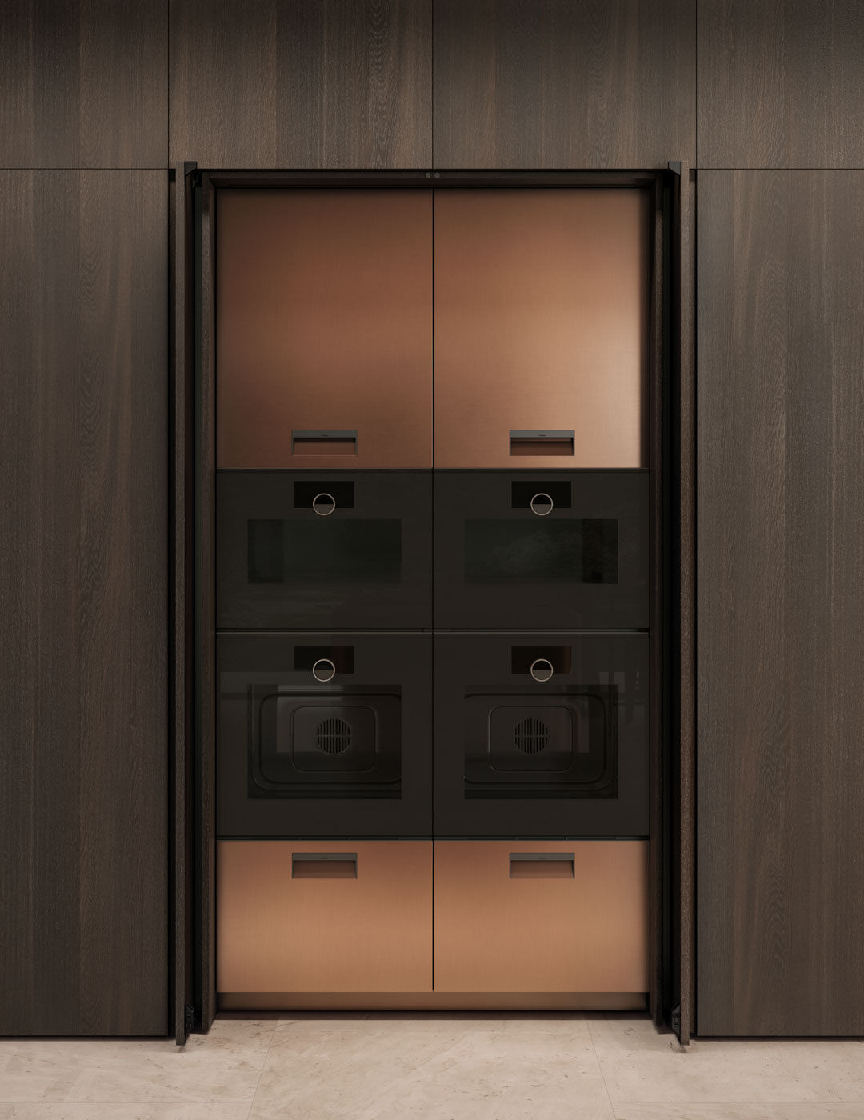
The Italia door in PVD Plus bronze introduces a rich metallic tone to the composition. Its finish creates subtle reflections that shift with the light, complementing the warm tones of fumé oak used for the tall units and the natural texture of Travertino Rapolano marble on the worktop. PVD Plus bronze is also applied to the side panel and plinth, extending the finish across the composition and beyond the doors.
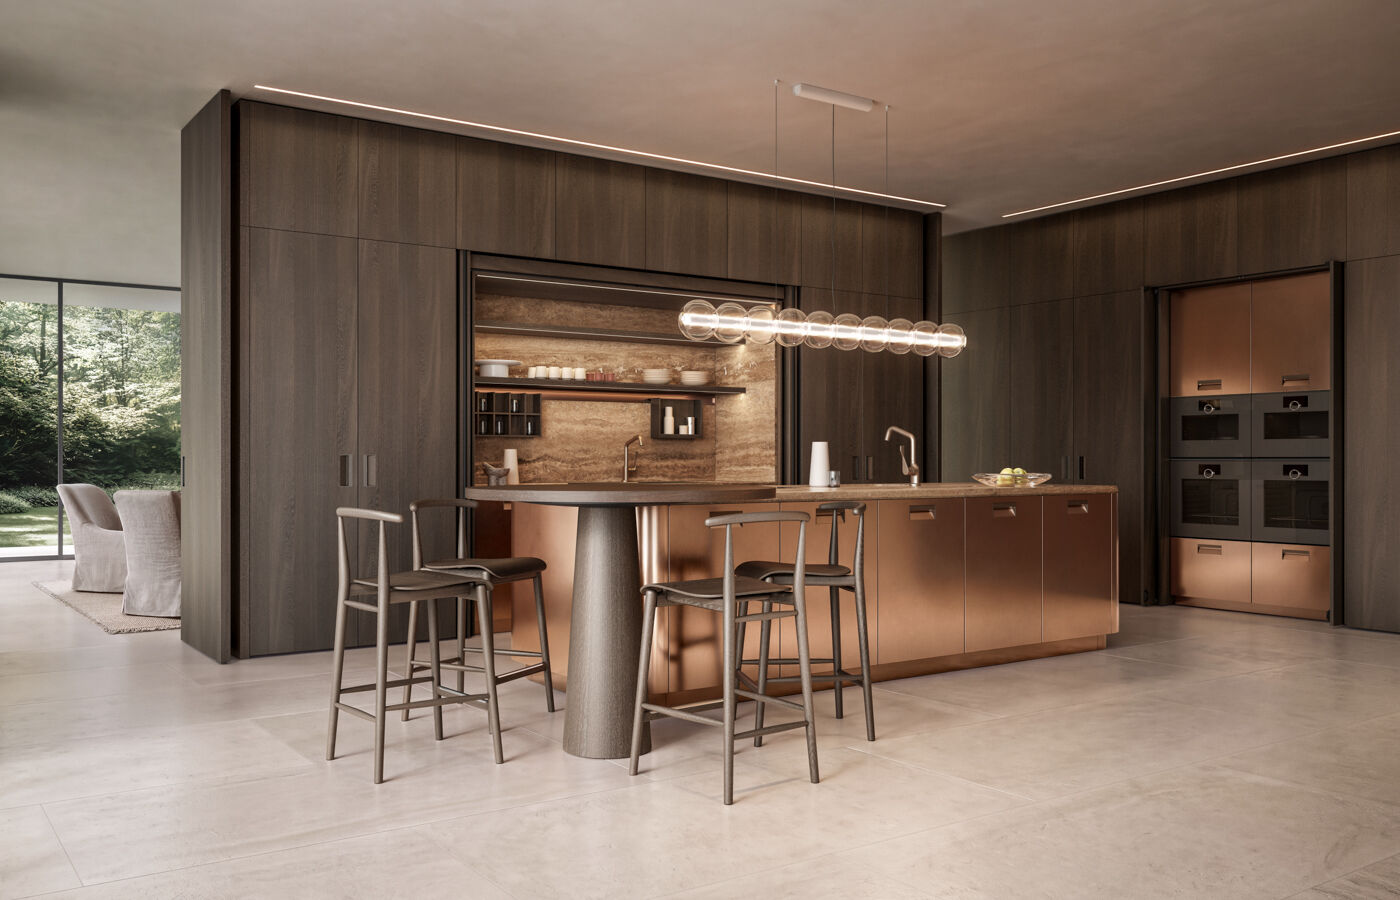

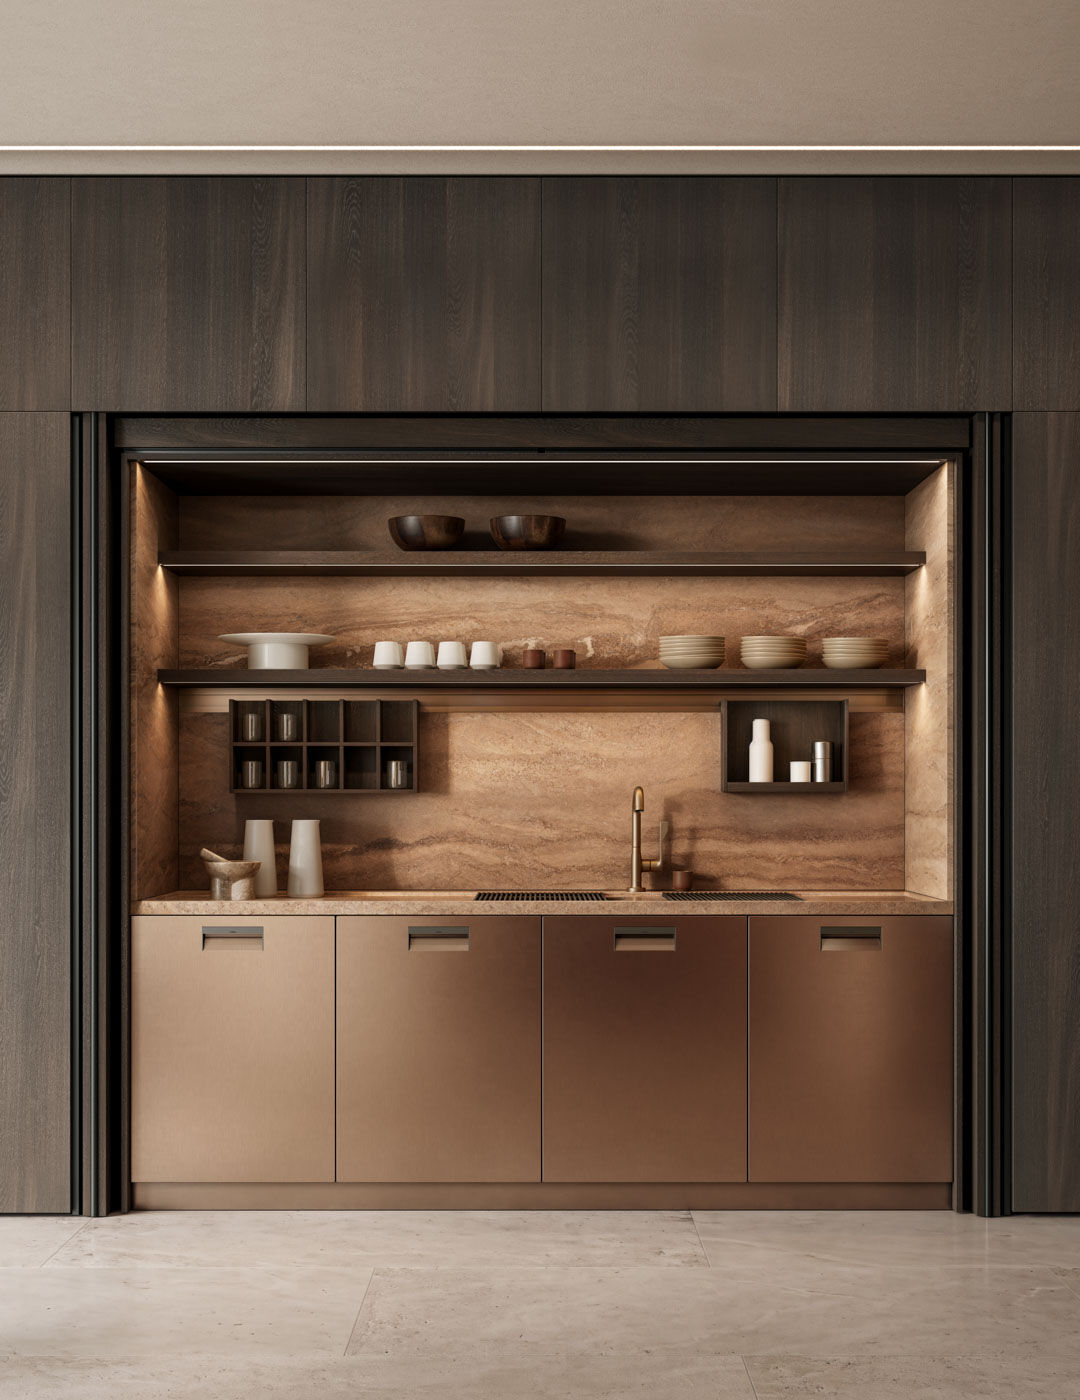

Behind the island, the tall units frame the working area, which can be concealed from view with the Folding System. When opened, the handleless push-pull doors recede fully into the depth of the tall units, leaving the workspace accessible. When closed, they restore a clean, continuous surface, integrating the functional elements of the kitchen seamlessly into the architecture.
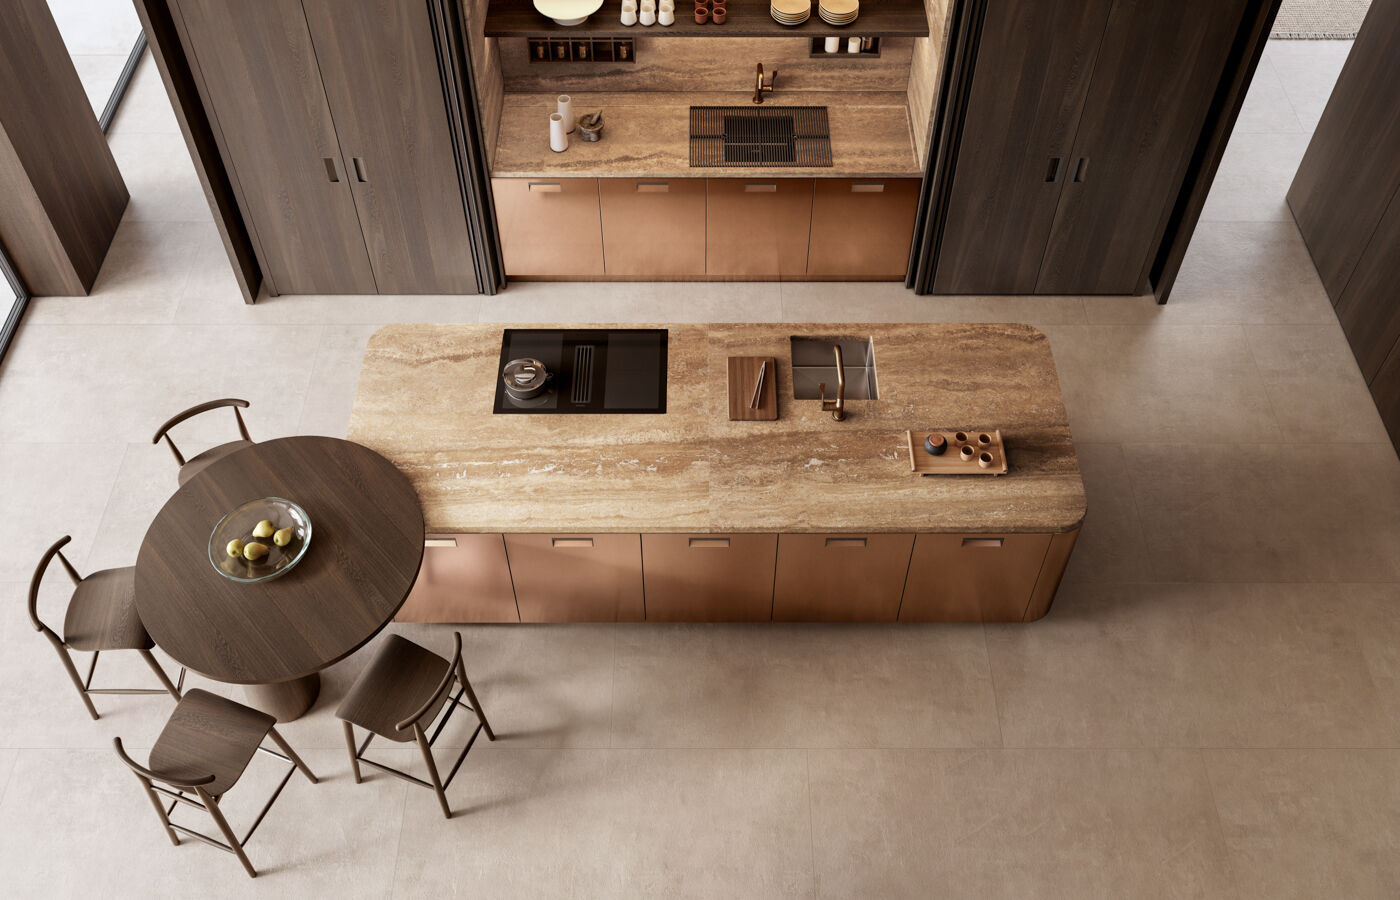

Behind the island, the tall units frame the working area, which can be concealed from view with the Folding System. When opened, the handleless push-pull doors recede fully into the depth of the tall units, leaving the workspace accessible. When closed, they restore a clean, continuous surface, integrating the functional elements of the kitchen seamlessly into the architecture.

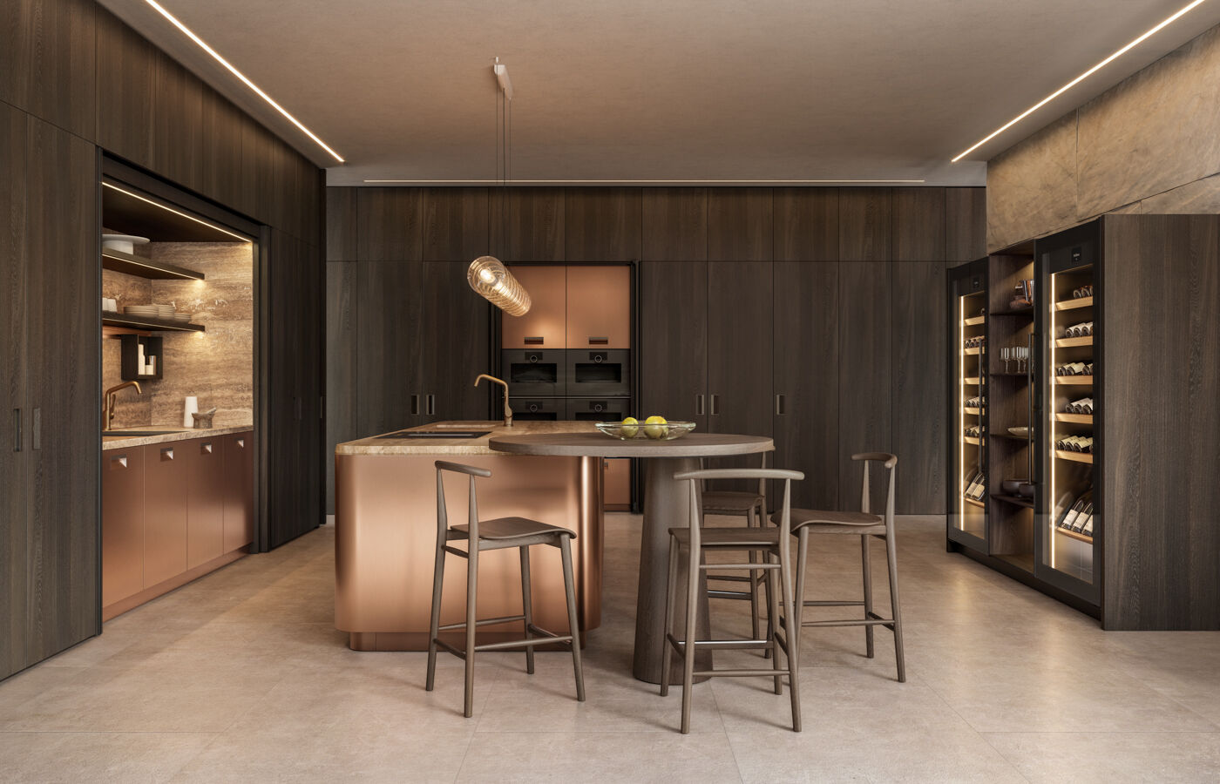

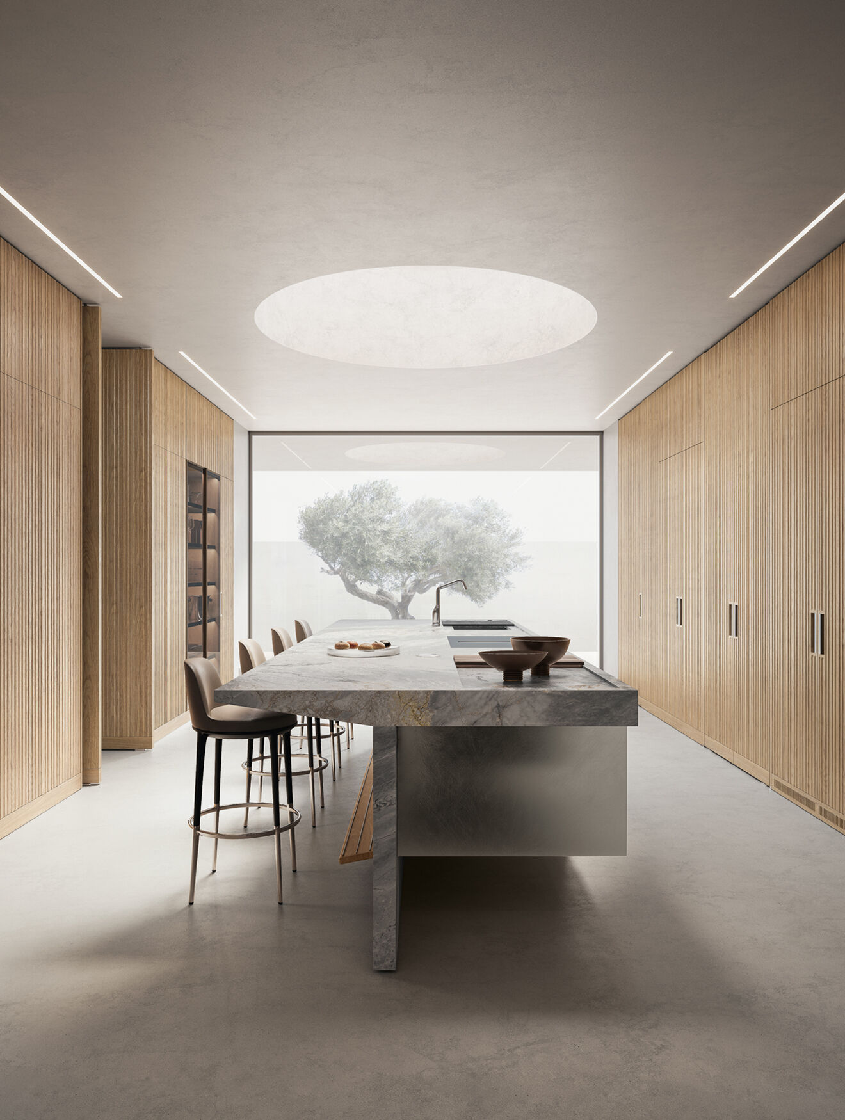
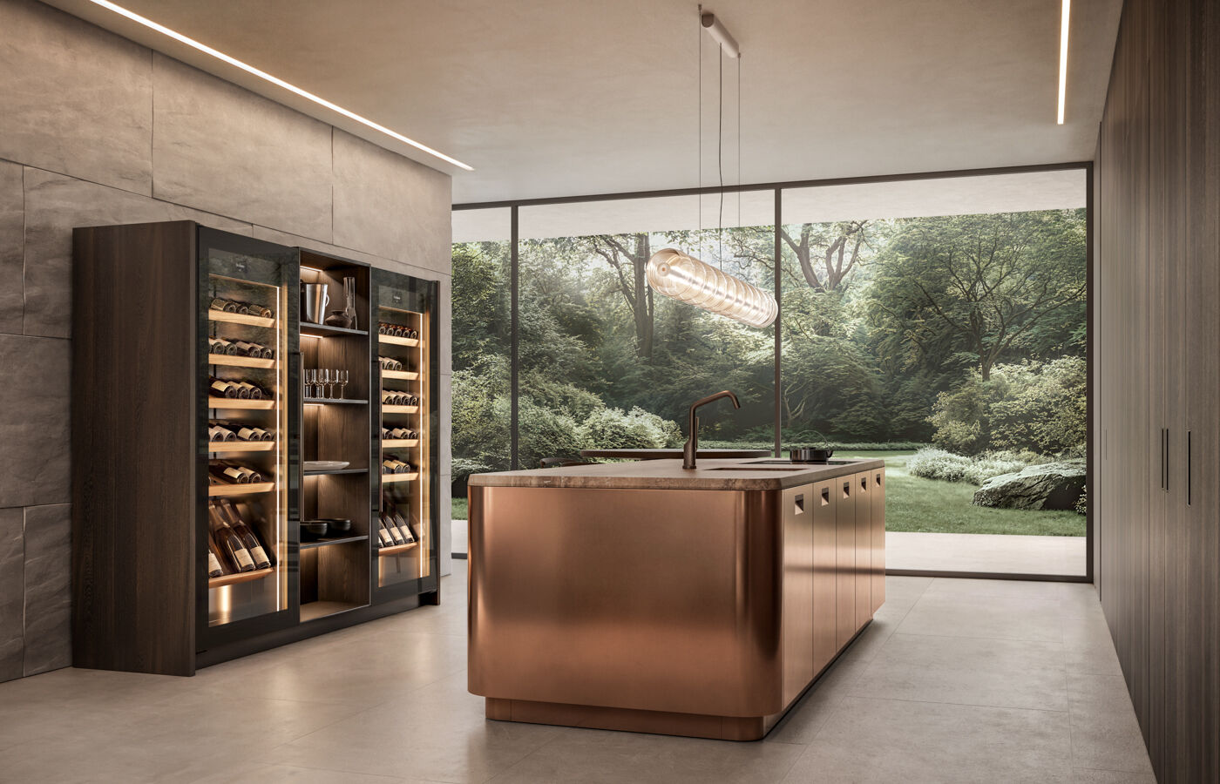
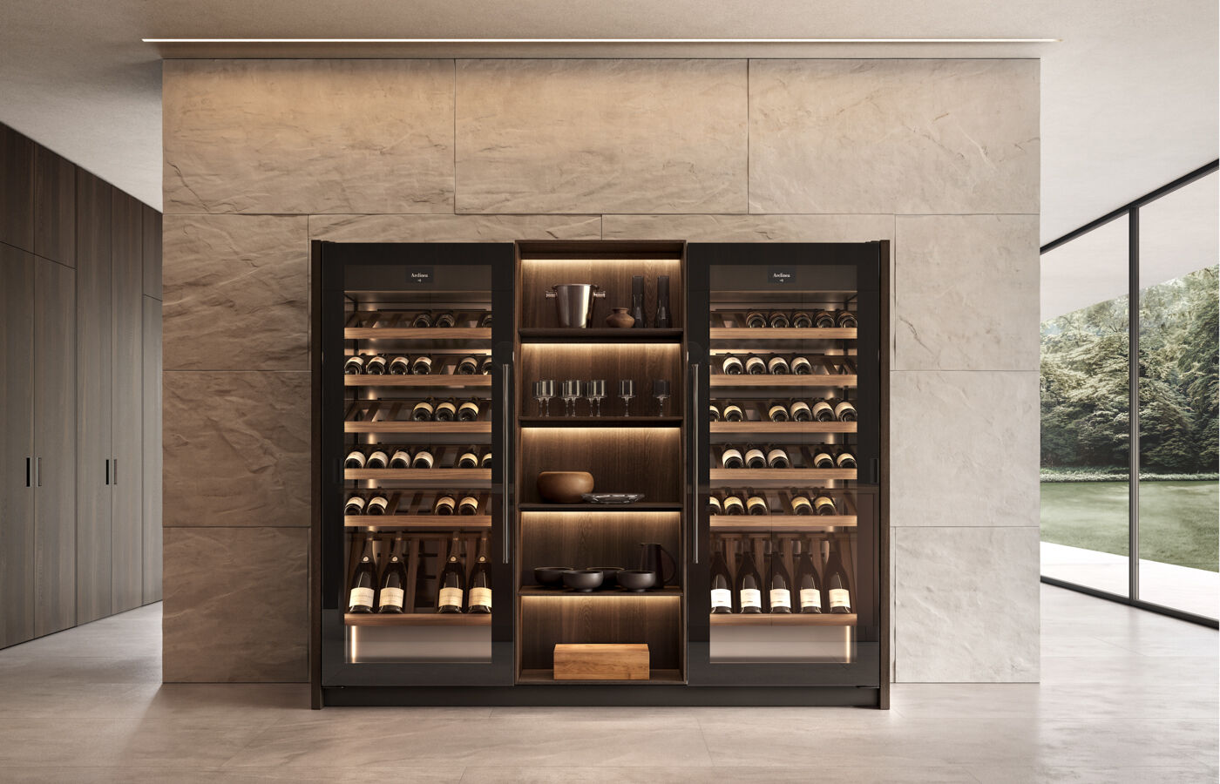
Positioned symmetrically opposite the island, two Teca refrigerated units for wine storage flank an open compartment. The sequence combines closed surfaces, transparency and open shelving, bringing a sense of lightness to the composition while providing space for selected objects. Storage and display are brought together in a carefully balanced arrangement, with each element contributing to the visual rhythm of the wall.

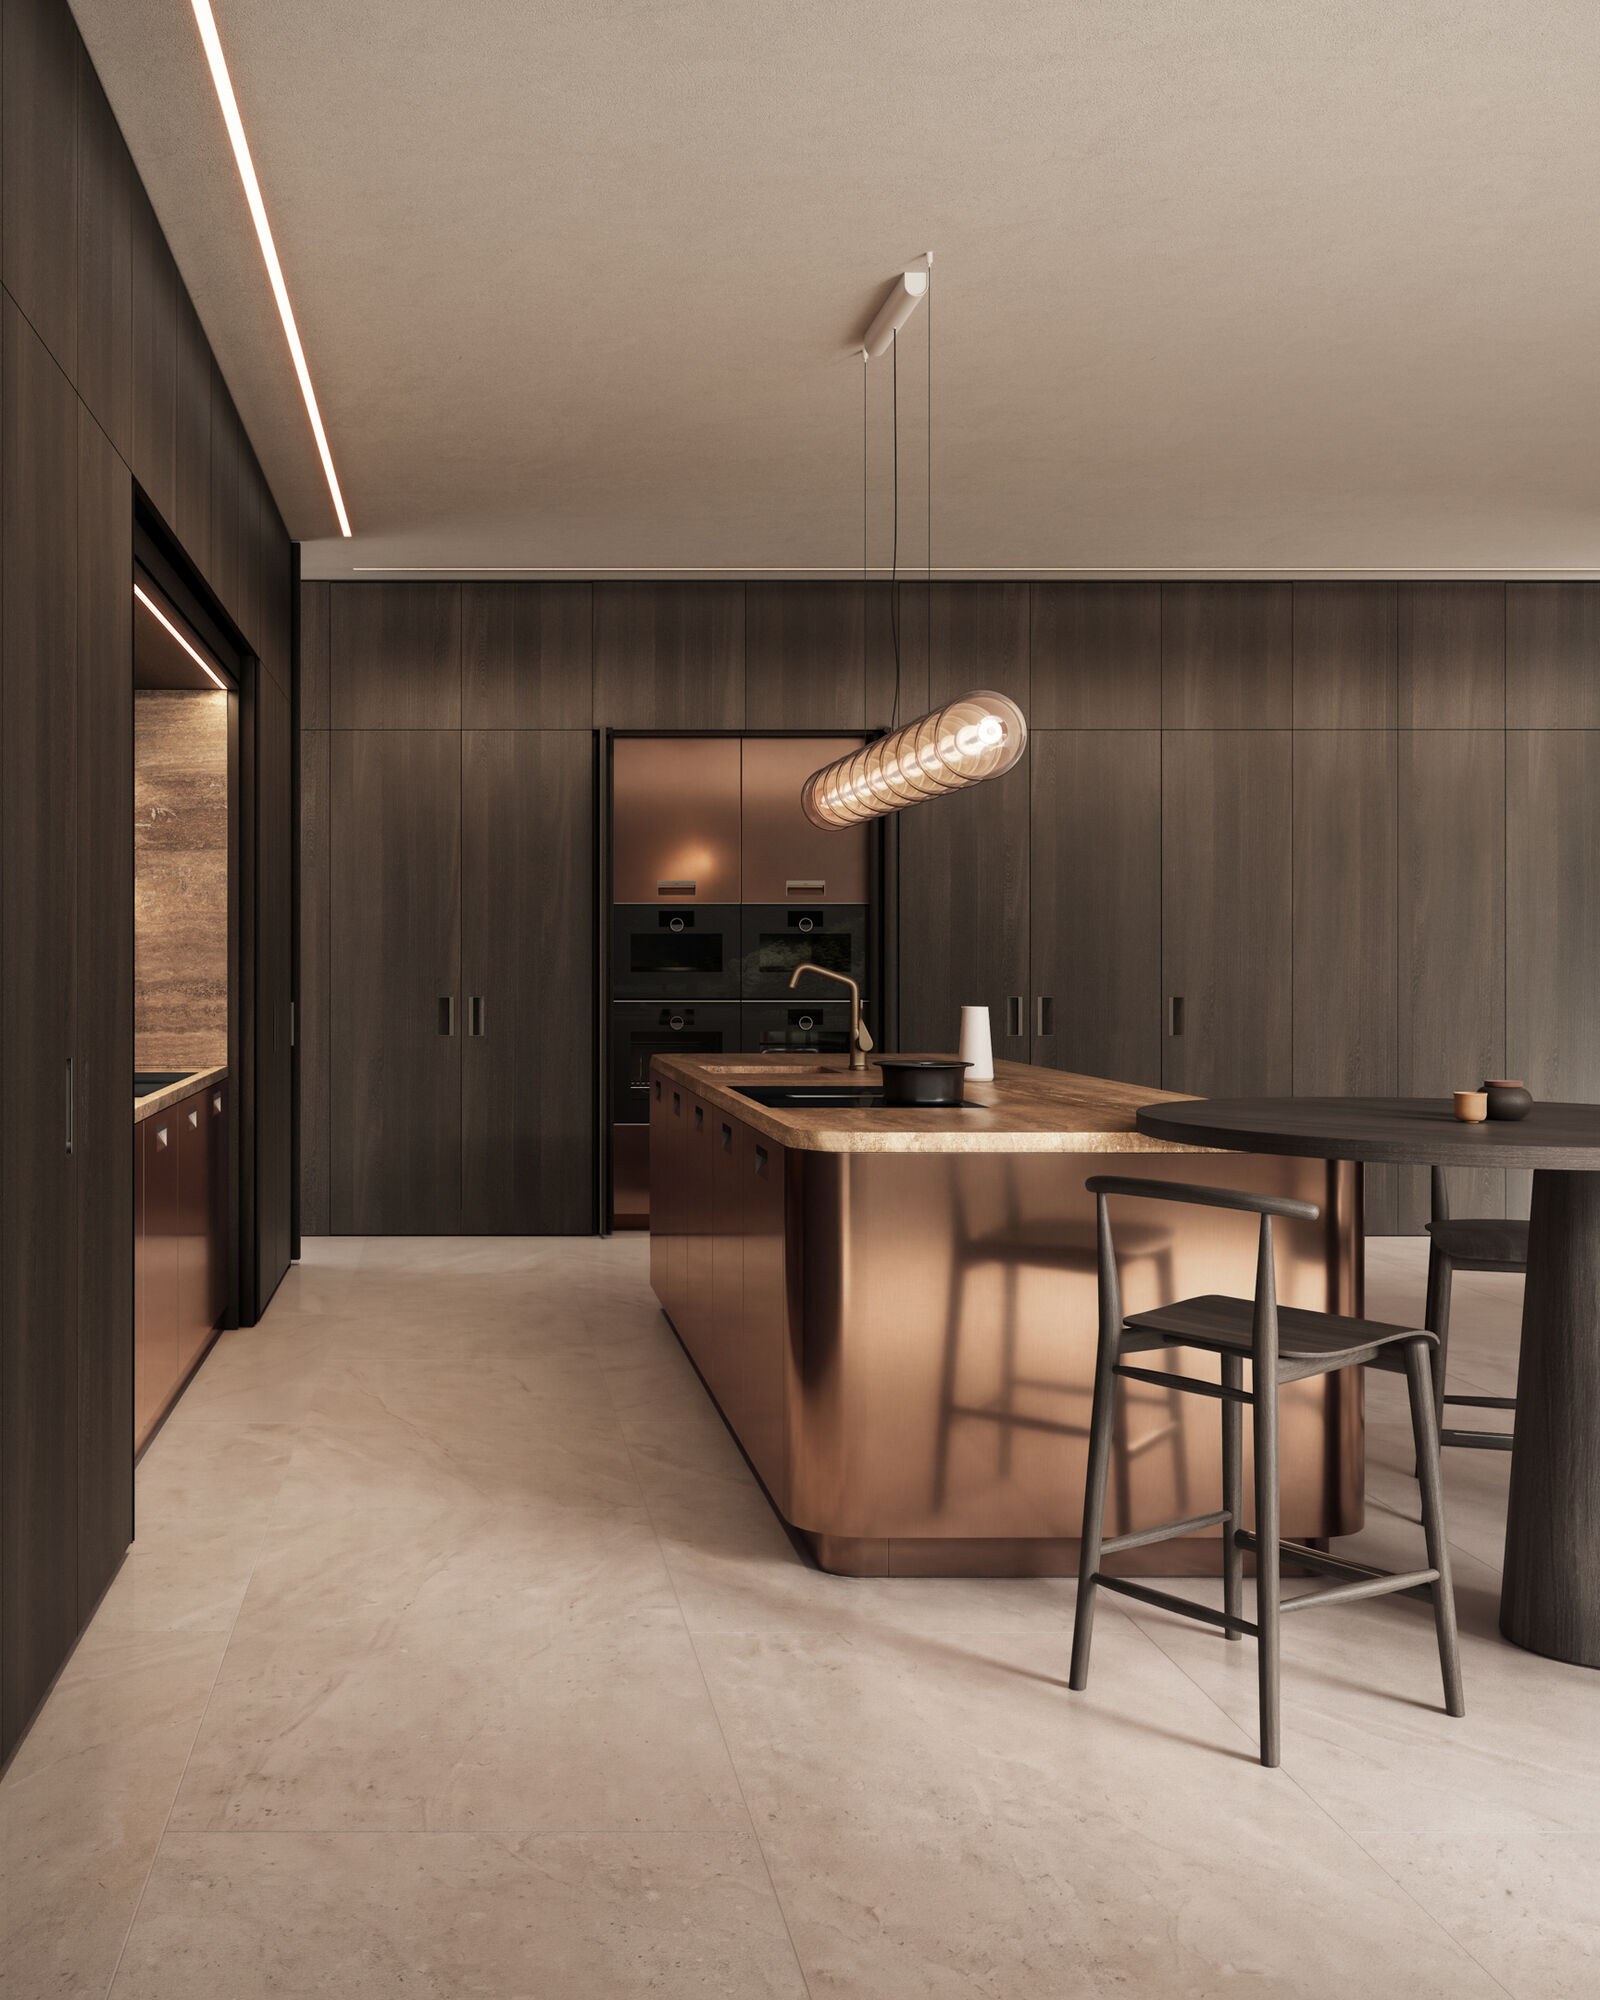


Kora approaches the kitchen as a flexible system, with each solution responding to different needs while maintaining formal clarity and precision. From the island to the fitted walls, continuity of materials and the considered organisation of space reflect Antonio Citterio’s design approach for Arclinea, bringing together architectural rigour, material research and everyday functionality.


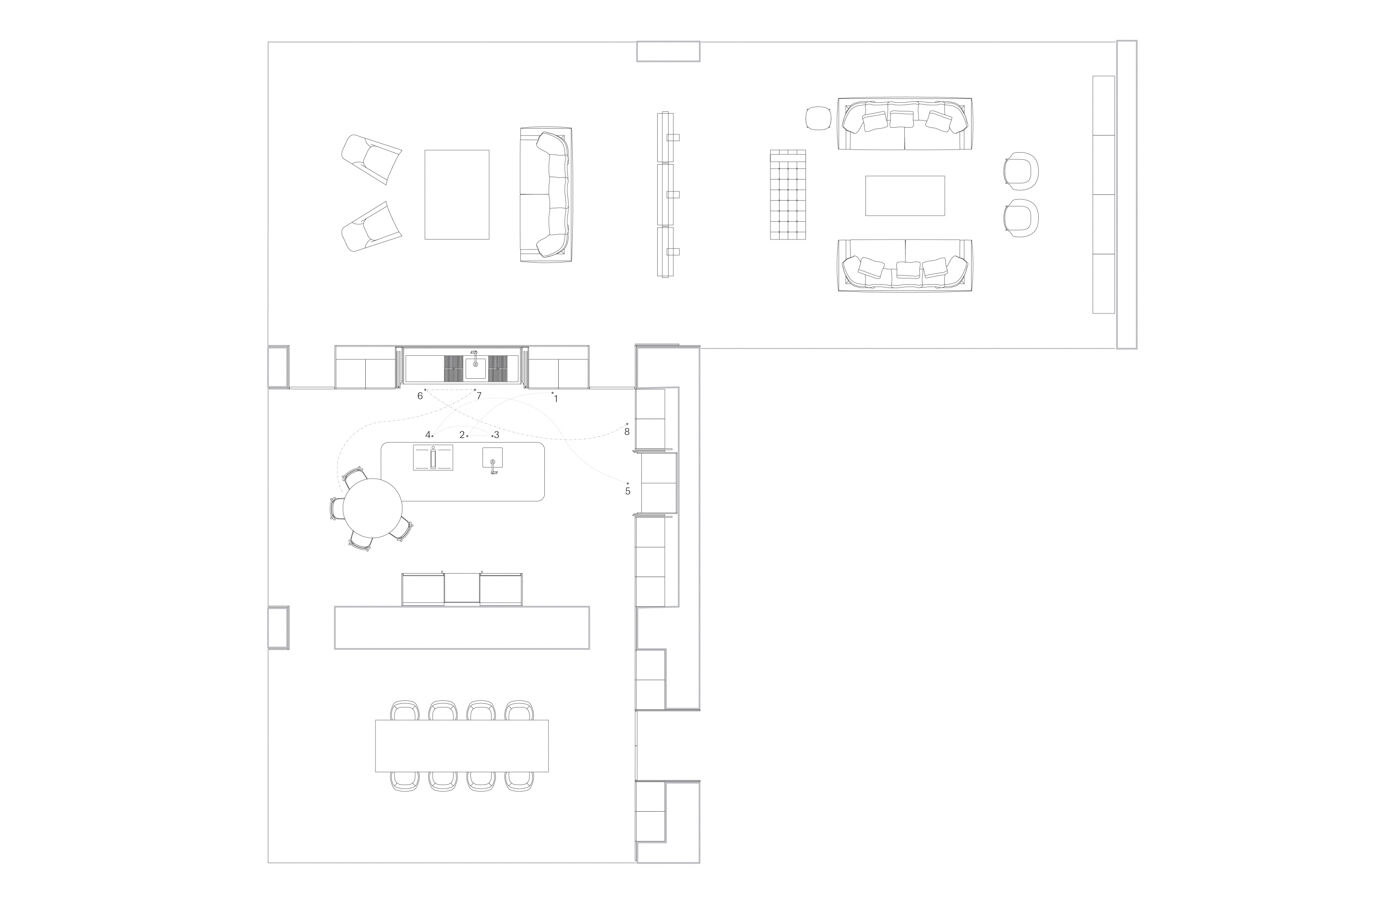

1. Fridge 2. Food Preparation 3. Sink 4. Cooktop 5. Oven 6. Waste bin 7. Dishwasher 8. Tall units
–.–.–. Washing cycle
……… Food Preparation cycle